Showcase Projects Design About News & Press Contact
English Français

UNHCR TECH COFFEE

GENEVA
SWITZERLAND
Institutional Interior Architecture

The UNHCR Tech Coffee in Geneva is an institutional interior architecture project developed within the United Nations environment, combining functional requirements with a strong creative identity.

Designed in close alignment with UNHCR specifications, the project introduces a fully customized concept, balancing precision, flexibility and contemporary spatial expression.

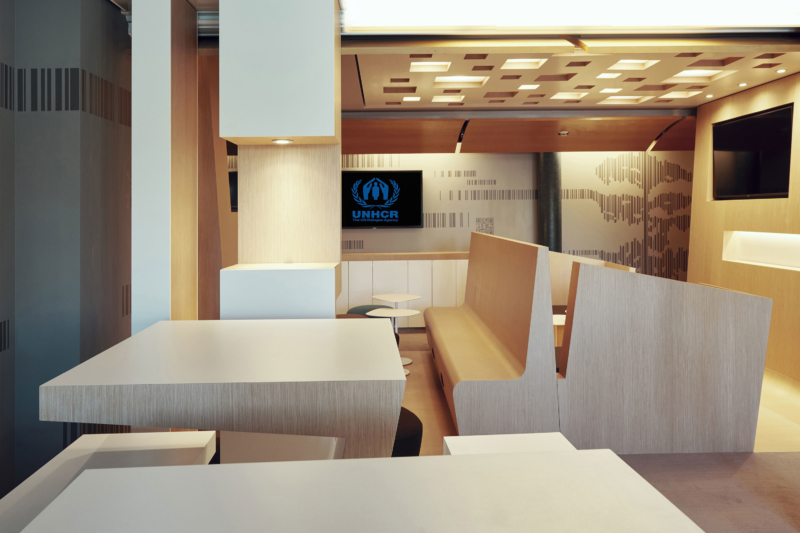
The space has been structured into two distinct areas, allowing both informal interaction and functional efficiency within a coherent architectural language.

This project reflects an approach where creativity is carefully integrated into highly regulated institutional frameworks.

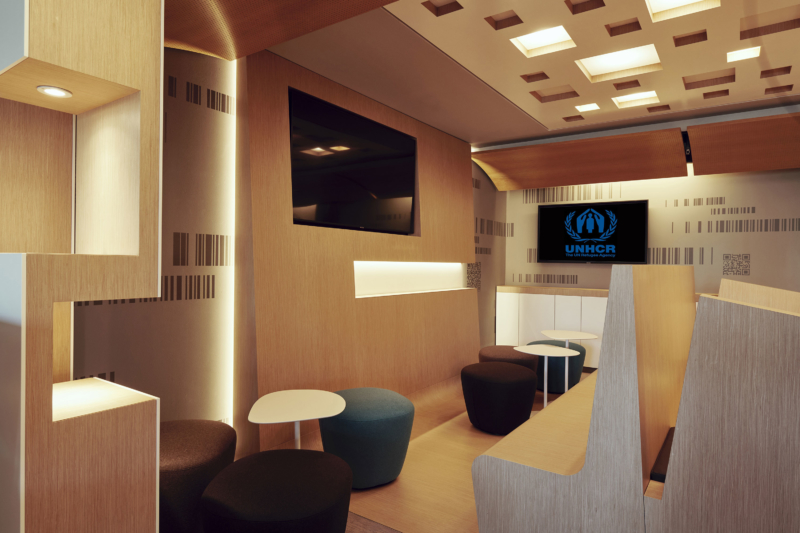
ZONE 1: DISCOVERY & COFFEE + WAITING AREA

This first space is designed with custom-made wooden furniture featuring an ultra-graphic design.
It invites individuals to immerse themselves in a world that feels distinctly separate from the rest of the UNHCR building.

At the same time, it serves as an informal, technical zone where staff can enjoy a coffee while taking a brief break.

ZONE 2 : RECEPTION & WORK AREA

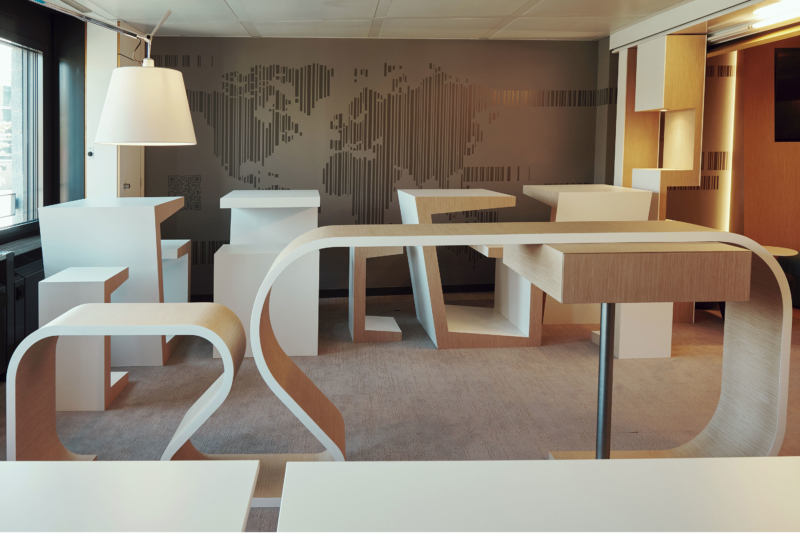
The Reception and Work area has been also divided into two parts by a custom-made reception desk in wood with an organic, original shape that allows you to put a computer station on it, with a storage drawer under the screen.

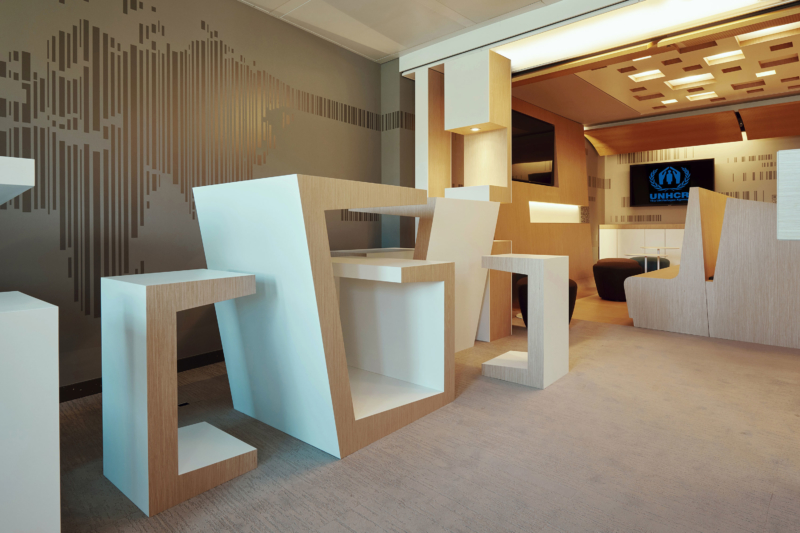
To the right of the reception desk, four tables (each designed with the seat integrated into the shape of the table) with four stools have been tailor-made to place 1-2 people per table, especially for visitors wishing to work on site. These tables can also be placed next to each other to create a larger group table.

To the left of the reception desk, 4 « desks » have been placed for 4 employees working within UNHCR, each having their table with auxiliary lamp + box with wheels for each station.