FEDERATION EQUESTRE INTERNATIONALE
Headquarters - Lausanne
Switzerland
Where Creativity Meets Sophistication Between Europe & the Middle East.
EMIRATES ROOM
United Nations Office - Geneva
Switzerland
EMIRATES ROOM
United Nations Office - Geneva
Switzerland
FEDERATION EQUESTRE INTERNATIONALE
Headquarters - Lausanne
Switzerland
THE POOL AT PRIVATE VIP CHALET
Crans Montana
Switzerland
THE POOL AT PRIVATE VIP CHALET
Crans Montana
Switzerland
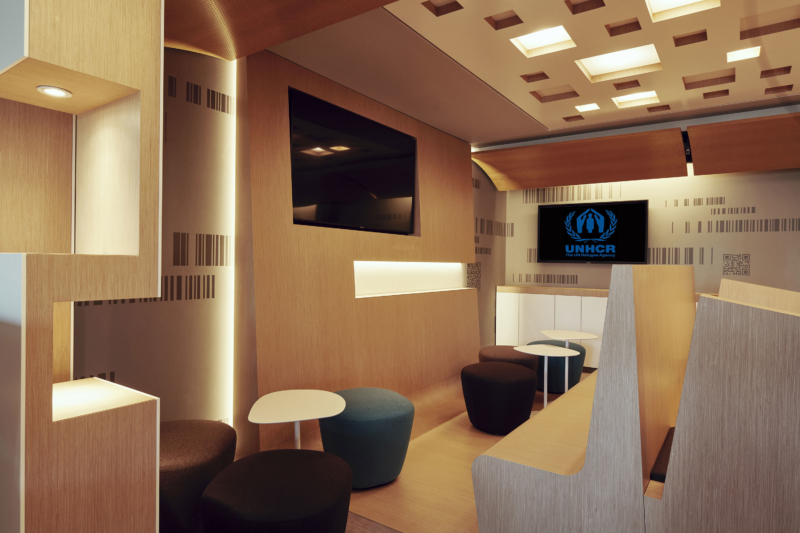
UNHCR TECH COFFEE
Geneva
Switzerland
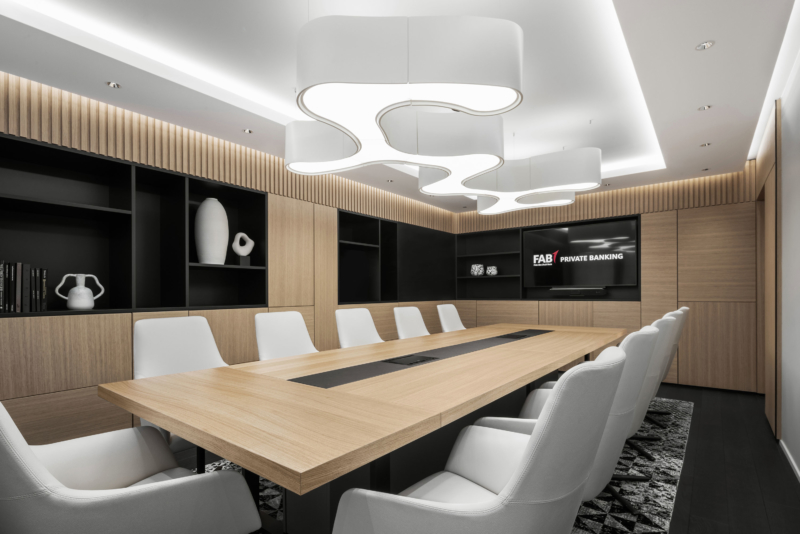
FIRST ABU DHABI BANK
Geneva
Switzerland
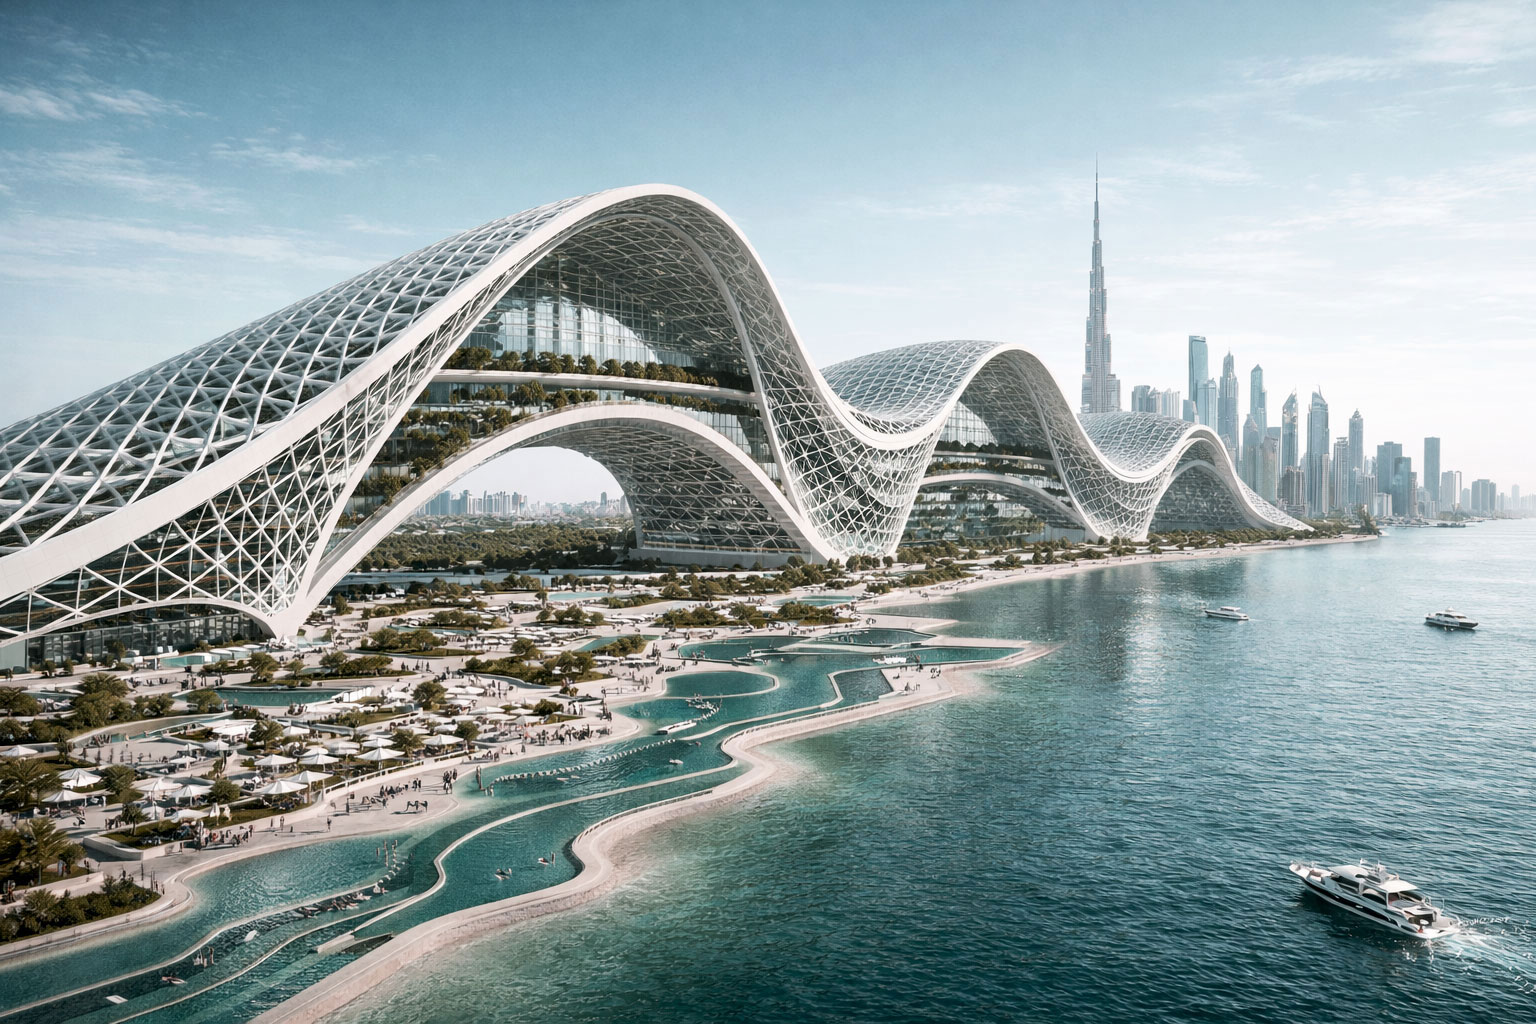
An Architectural ambition for Exceptional Landmark projects
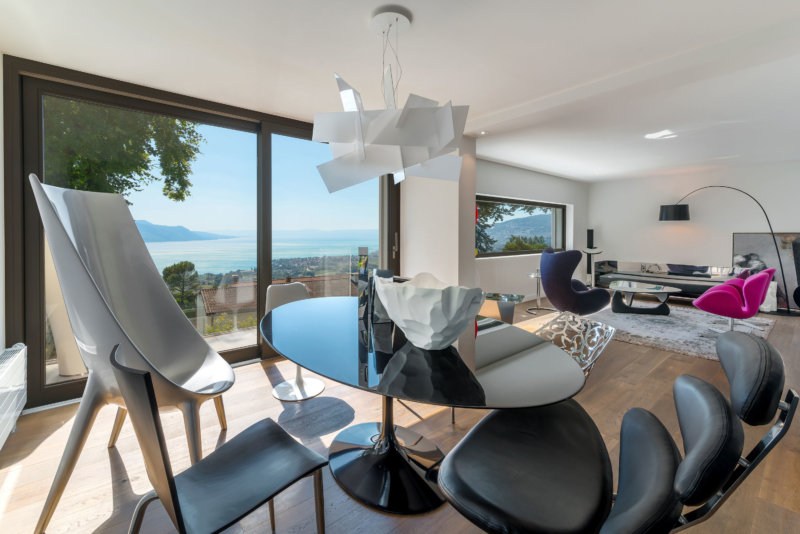
VILLA DUBOCHET 19 (LIving Area)
Clarens
Switzerland
VILLA DUBOCHET 19 (LIving Area)
Clarens
Switzerland
VILLA DUBOCHET 19 (Wellness Room)
Clarens
Switzerland
VILLA DUBOCHET 19 (Wellness Room)
Clarens
Switzerland
ALLIANCE
Sofa Design
ALLIANCE
Sofa Design
VILLA CHAMBY (The Facade)
Montreux
Switzerland
VILLA CHAMBY (The Facade)
Montreux
Switzerland
Architecture and interior design are conceived as one unified vision from the very first sketches. This approach allows each project to be developed as a whole, without separating the form of the building from the way its spaces will be experienced. Interior organisation, uses, circulation, proportions and the relationship with the site all contribute from the outset to shaping the architectural concept.
We do not design an outer shell and organise the spaces afterwards. Volumes, structure, materials, light and uses are developed simultaneously, as part of a coherent and carefully controlled architectural composition.
VILLA CHAMBY (Interior)
Montreux
Switzerland
The façade and the interior spaces therefore share the same architectural language. Proportions guide movement, materials extend the lines of the building, and light reveals the organisation and depth of the volumes.
This integrated approach enables us to design every project in its entirety, from its relationship with the site to the details that define the character and atmosphere of each space. Architecture and interior design are not treated as separate layers: they are developed together and respond to one another with precision.
PRIVATE VIP CHALET
Crans Montana
Switzerland
TERRE DE THES
Lausanne
Switzerland
TERRE DE THES
Lausanne
Switzerland
We also explore the sensory dimension of space, where architecture moves beyond function to influence perception, comfort, and well-being.
Each creation is conceived as an immersive environment in which form, light, and materiality work together to evoke subtle sensations and give every place a physical and emotional presence.
Every interior is designed to reflect the personality, lifestyle, and aspirations of those who inhabit it. Comfort, character, and sensitivity come together naturally.
Materials, colours, and details shape atmospheres connected to personal memories, cultural references, and individual expectations. Beyond its practical purpose, each interior becomes a living narrative, shaped by light, texture, and time.
VILLA BELLEVUE
Lausanne
Switzerland
Coffee Table
From INTOTHEPERS
Furniture Collection
Coffee Table
From INTOTHEPERS
Furniture Collection
MANTU Headquarters
Geneva
Switzerland
MANTU Headquarters
Geneva
Switzerland
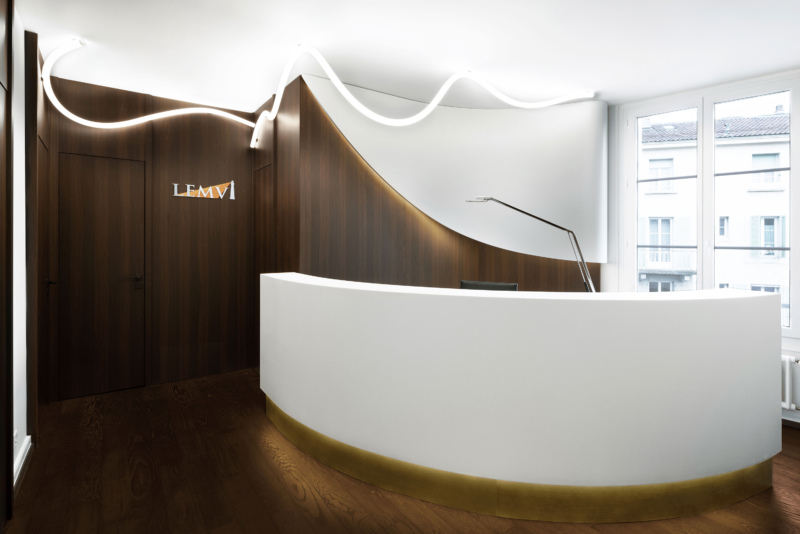
LEMVI OFFICES
Lausanne
Switzerland
LAKEHOUSE
Pully
Switzerland
The distinction of a project does not depend on its scale, but on the level of care invested in its design.
From bespoke furniture and private residences to hospitality interiors, institutional buildings, and architectural projects, every commission receives the same attention to use, detail, and quality of execution.
Like haute couture, each project is individually tailored to its context, purpose, and client. This bespoke approach creates unique environments in which architectural identity, functionality, and quality of experience are brought together within one coherent vision.
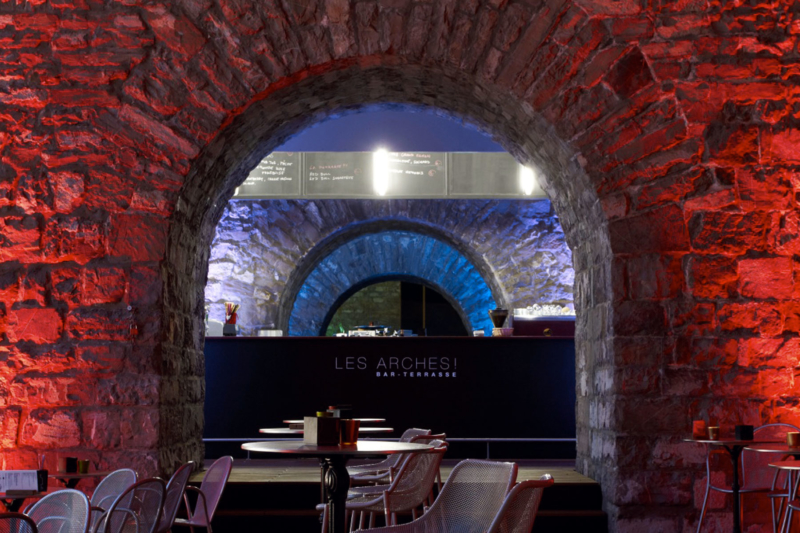
LES ARCHES! BAR TERRASSE
Lausanne
Switzerland
RESTAURANT MONSIEUR 14
Lausanne
Switzerland
RESTAURANT MONSIEUR 14
Lausanne
Switzerland
In the end, architecture reveals what words alone cannot!