FEI HEADQUARTERS
LAUSANNE - SWITZERLAND
International Headquarters Interior Architecture
The FEI Headquarters in Lausanne is an international headquarters interior architecture project dedicated to the world governing body of equestrian sports.
Known as the HM King Hussein I Building, the project reflects both institutional representation and cultural legacy, embodying the values of peace, sport and international collaboration.
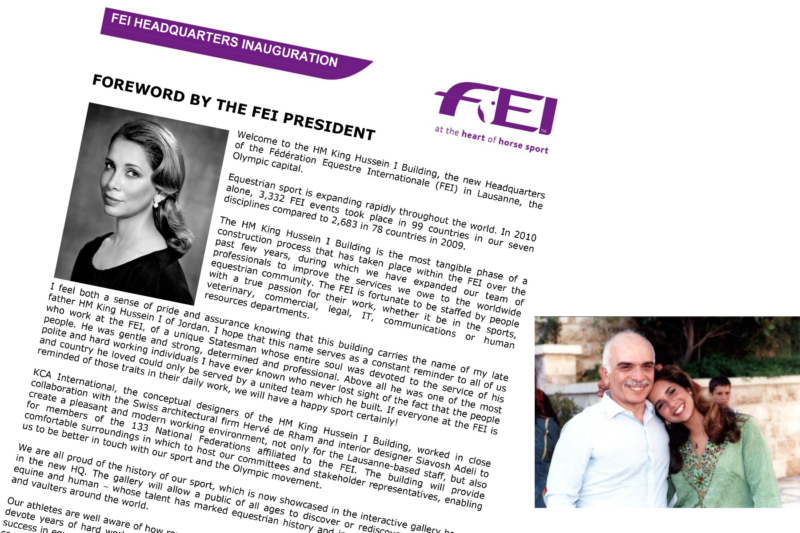
Named in honor of King Hussein of Jordan, the building was made possible through the vision and commitment of Princess Haya bint Al Hussein, President of the FEI, whose initiative ensured the realization of this emblematic headquarters.
The project stands as a tribute to equestrianism on the global stage, combining architectural identity with symbolic meaning.
Main Entrance - The Atrium
Main Entrance - The Atrium
Main Entrance & the Reception
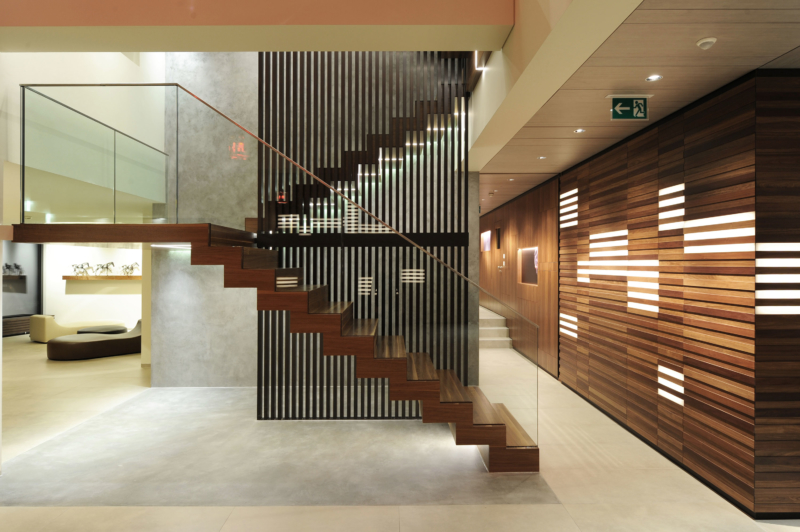
The Staircase
The Atrium
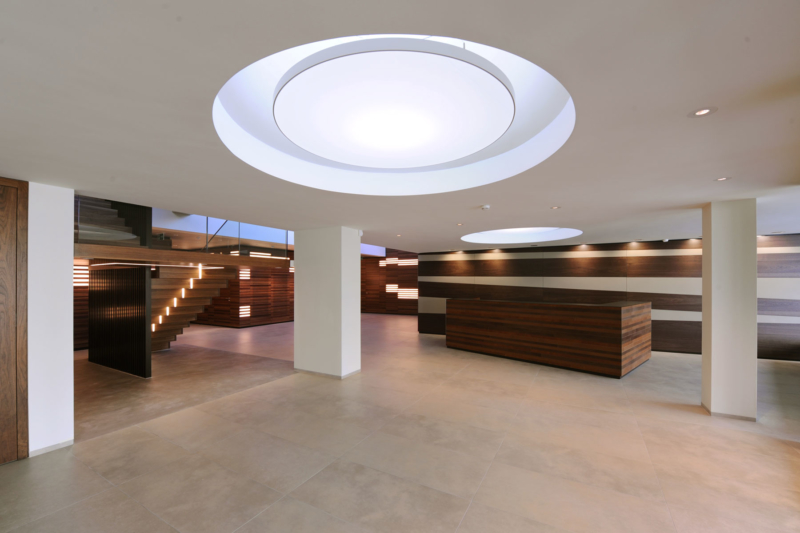
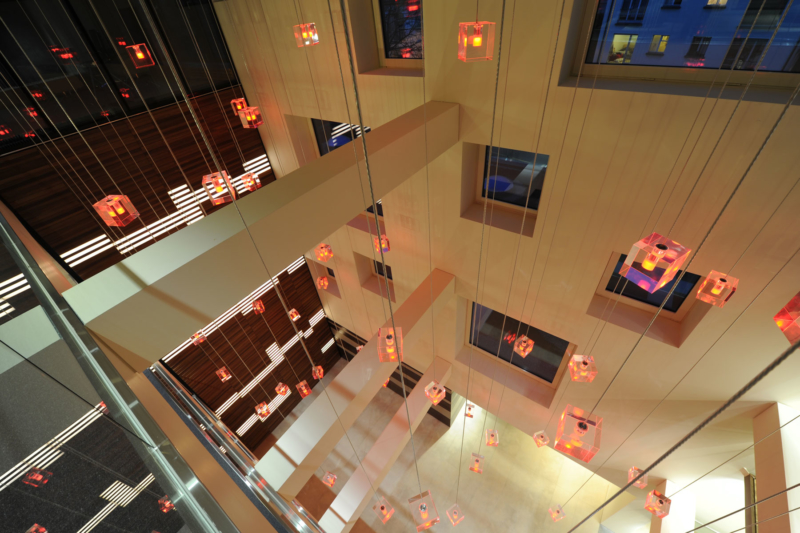
The creation of the Atrium in the entrance space of the FEI building was a decision carefully considered by the architects, aimed at making a strong visual impact right from the entry.
The custom-designed suspended light fixtures were created to immediately capture attention and establish a unique atmosphere.
At the same time, the Atrium was designed to foster synergy between the three office floors, enabling smooth circulation and enhancing interaction among employees, while creating a space for sharing and connection.
Offices Corridor
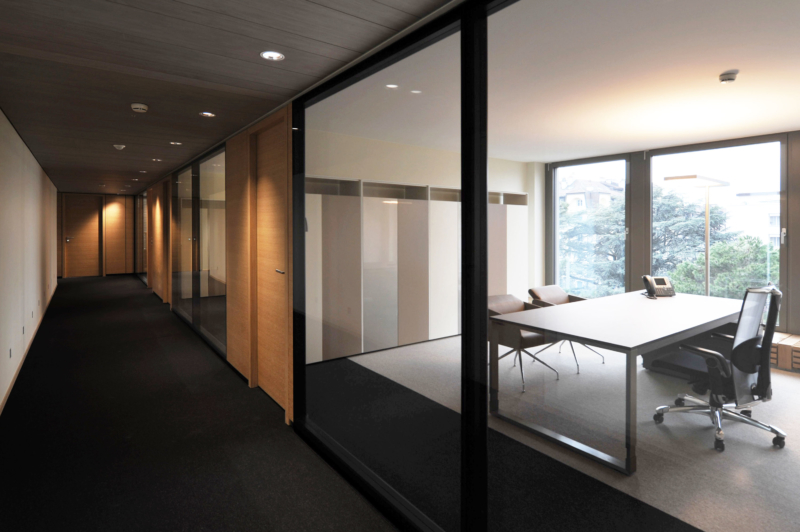
The desired transparency in the corridors, achieved through glazed partitions, is enhanced by a subtle interplay of materials.
The dark-toned carpet extends about 1 meter into the office spaces before transitioning to a lighter carpet, creating a visual effect that further broadens the corridor.
This contrast of colors and textures amplifies the sense of openness and flow, while adding an aesthetic dimension that naturally guides the eye through the space.
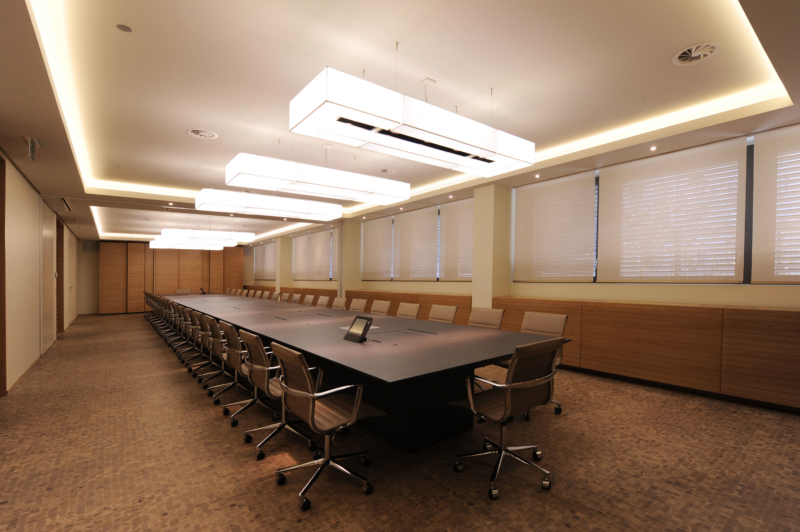
Main Conference Room
The main conference room, designed for executives, was created with a decidedly serious style, incorporating the necessary technologies to ensure smooth functionality and optimal use of the space.
The three client conference rooms were created, each with a distinct atmosphere in terms of colors and concepts, while always highlighting images of equestrian races.
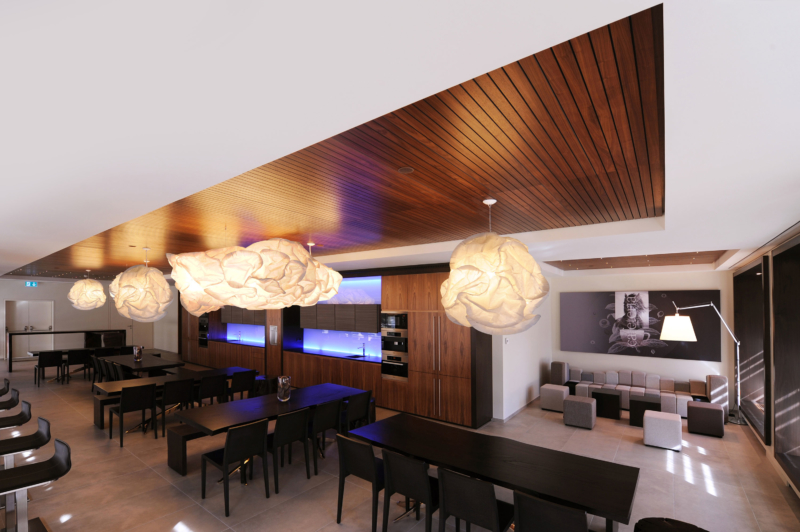
The Cafeteria
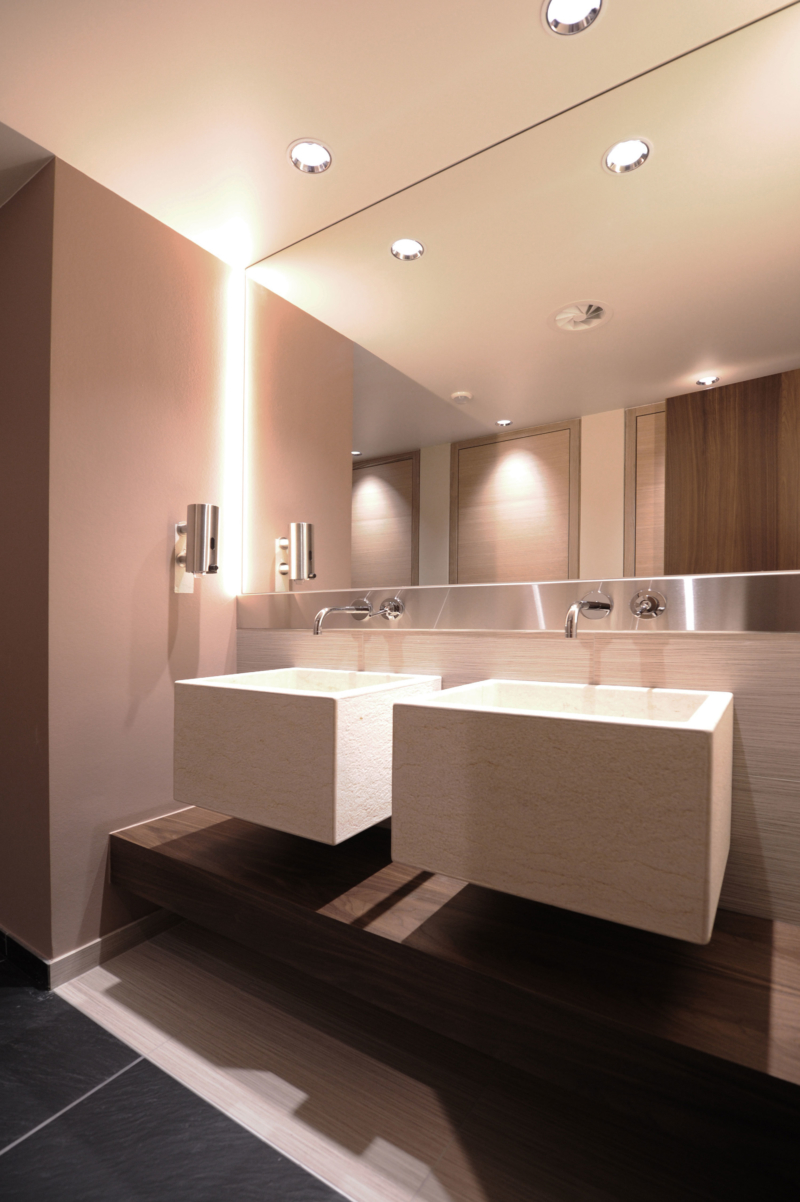
Guest Restroom
Staff Zen Area
Staff Zen Area
The Zen Area has been specifically designed to provide staff with a comfortable space for relaxation. This space serves as a true haven of well-being, where employees can take 15 to 20 minutes each day to unwind. Lying down in this soothing environment, they can listen to calming music and fully recharge, away from daily stresses. This peaceful retreat promotes both mental and physical relaxation, allowing everyone to revitalize and return to their tasks with energy and tranquility.
FEI Museum: Journey Through Time and Equestrianism
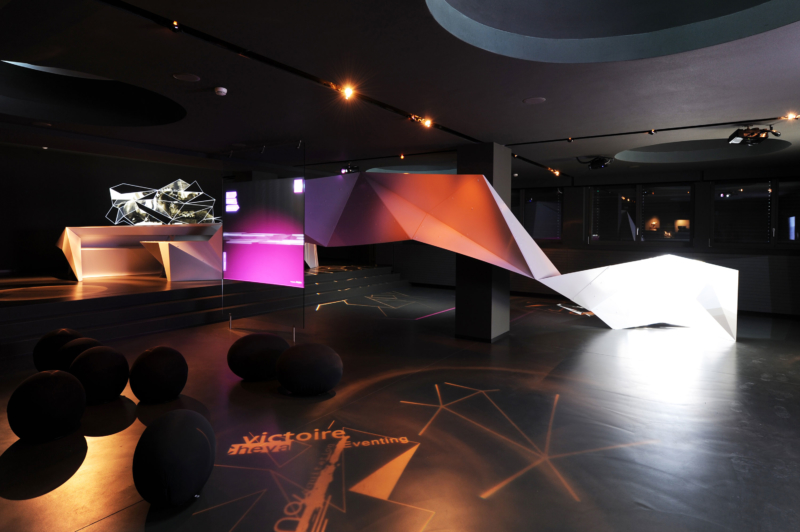
The Museum Area
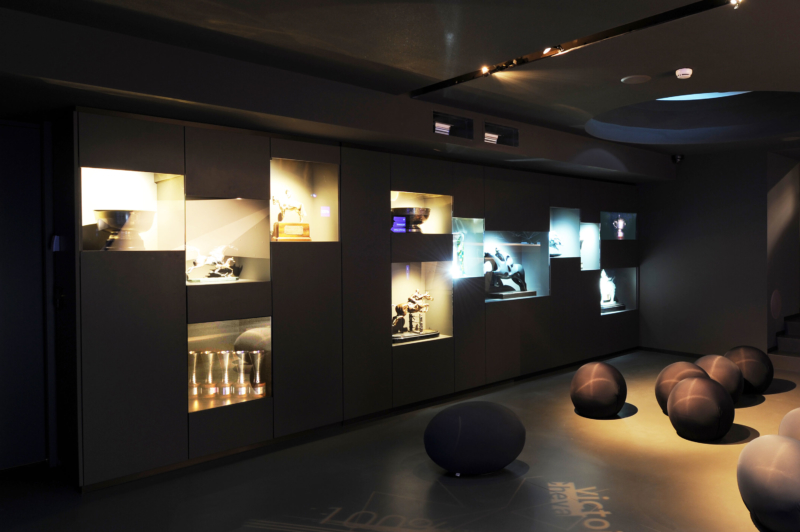
The museum space of the International Equestrian Federation was designed around a futuristic concept, where innovative and dynamic forms serve as a backdrop for a play of lights and projections.
These projections narrate the history of the FEI, blending the past, present, and future of equestrian sport, creating an immersive and evolving experience.
On the opposite side, a wall of display cases, designed scenographically, showcases several trophies and cups from equestrian races. Each carefully arranged display tells a part of the story of these iconic competitions, offering visitors both a modern and historical perspective of the equestrian world.
The Museum Area - Trophy Showcase