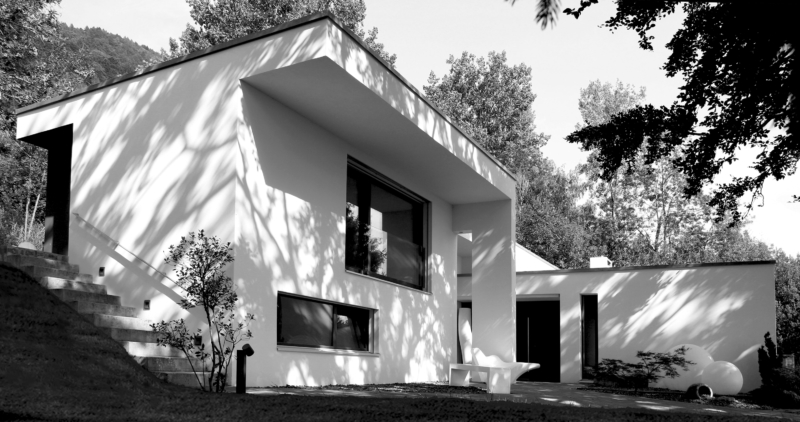
VILLA CHAMBY
Montreux - Switzerland
Façade extension and creation of a new annex
Across Switzerland
Villas, residences & existing buildings
RETHINKING THE EXISTING TO REVEAL A NEW BALANCE
Transforming an existing building is not simply about modernising it. It begins with understanding its structure, qualities and limitations in order to determine what should be preserved, opened up, relocated or entirely reimagined.
VILLA CHAMBY
Montreux - Switzerland
Façade extension and creation of a new annex
An extension, an additional level, a redesigned façade or an interior reconfiguration can completely change the way a place is experienced.
The aim is to strengthen the relationship between inside and outside, between private areas and shared living spaces, and between the building and its surroundings.
Each intervention seeks the right balance between what remains and what evolves.
Materials, light, furniture, design and architectural details contribute to a renewed reading of the building, while preserving the coherence of the whole.
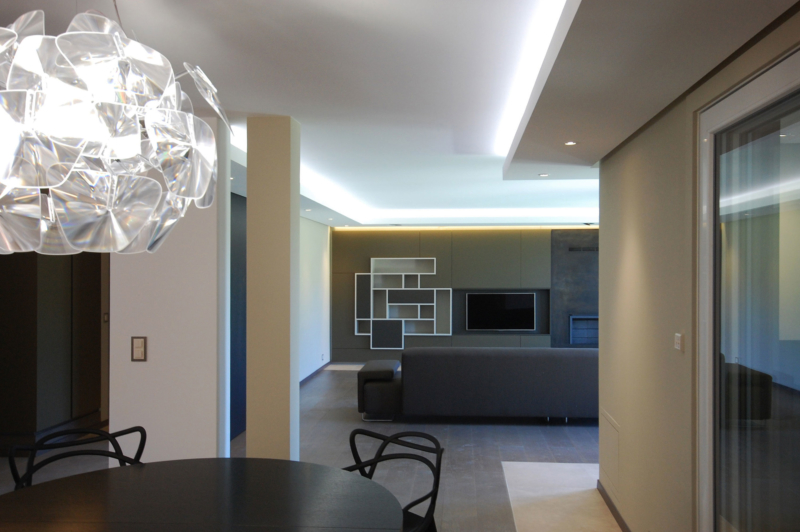
VILLA LE MONT
Le Mont-sur-Lausanne - Switzerland
Completely reimagined living and dining area