MASSONNENS - FRIBOURG
SWITZERLAND
Residential Renovation & Architecture
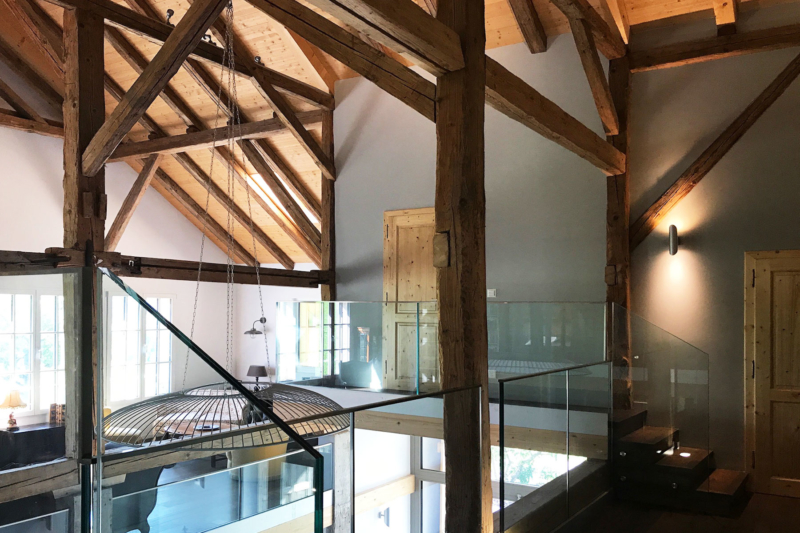
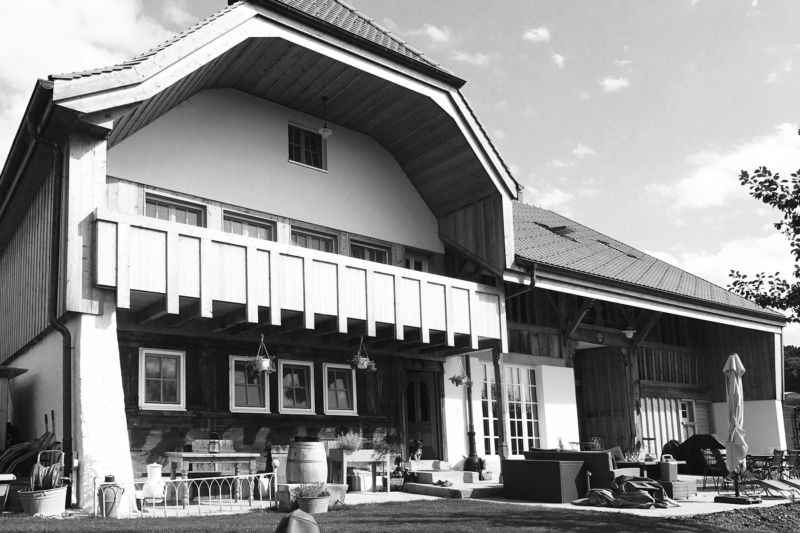
Farm House Massonnens is a residential renovation and architectural project in the canton of Fribourg, Switzerland, involving the transformation of a protected historic farmhouse.
The project required a close collaboration with heritage authorities to ensure the preservation of the building’s historical value while introducing a new residential program.
A complete transformation was undertaken, from structural and façade interventions to the reconfiguration of interior spaces.
The result is a careful balance between conservation and contemporary living, where the original character of the farmhouse is preserved while adapting it to modern needs.
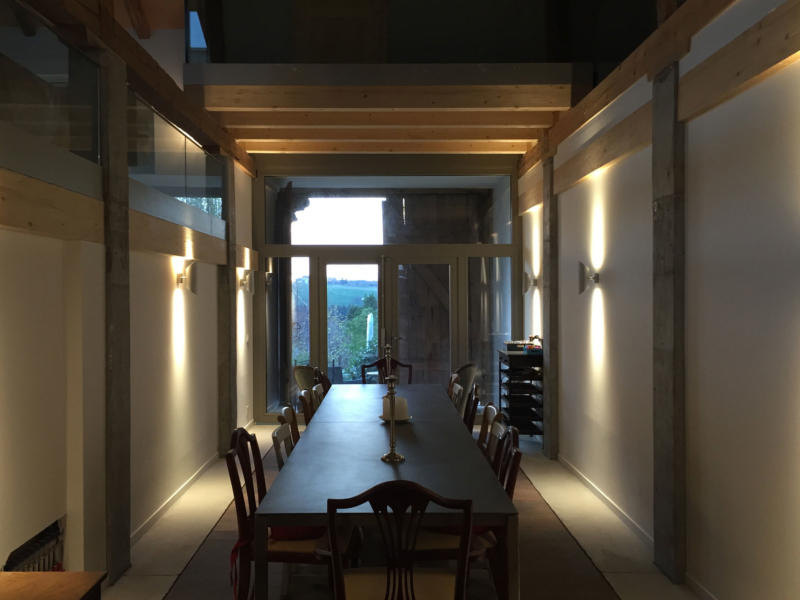
The farm’s large surface area allowed for the creation of several distinct spaces, including a spacious dining room and multiple bedrooms, each with its own bathroom.