MONTREUX
SWITZERLAND
Private Residential Architecture & Interior Design
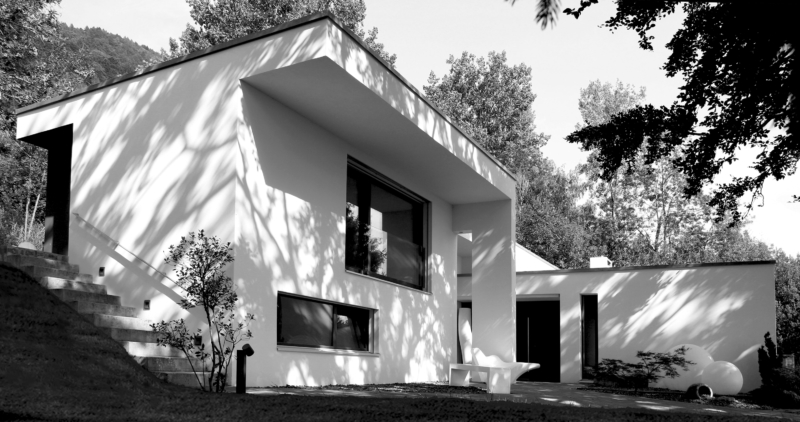
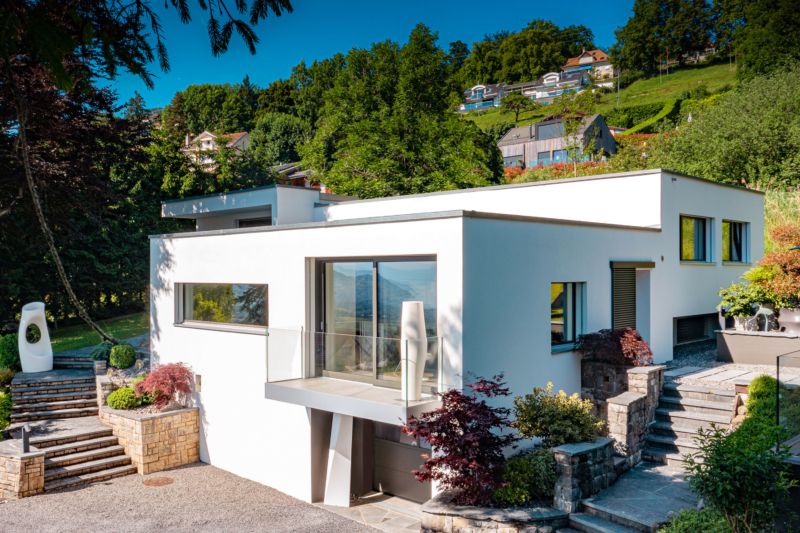
Villa Chamby is a private residential renovation project in Montreux, Switzerland, bringing architecture and interior design together to reinterpret a 1960s villa inspired by the Bauhaus movement.
Largely untouched for several decades, the property had retained its original layout, proportions and architectural character, offering a remarkable foundation for its renewal.
Following its acquisition in January 2014, the house underwent a complete transformation. The intervention preserved its architectural integrity while carefully reworking the spaces, materials and circulation to meet contemporary residential needs.
The result balances mid-century heritage with present-day comfort, giving the villa a refined and timeless identity while preserving the clarity and spirit of its original design.
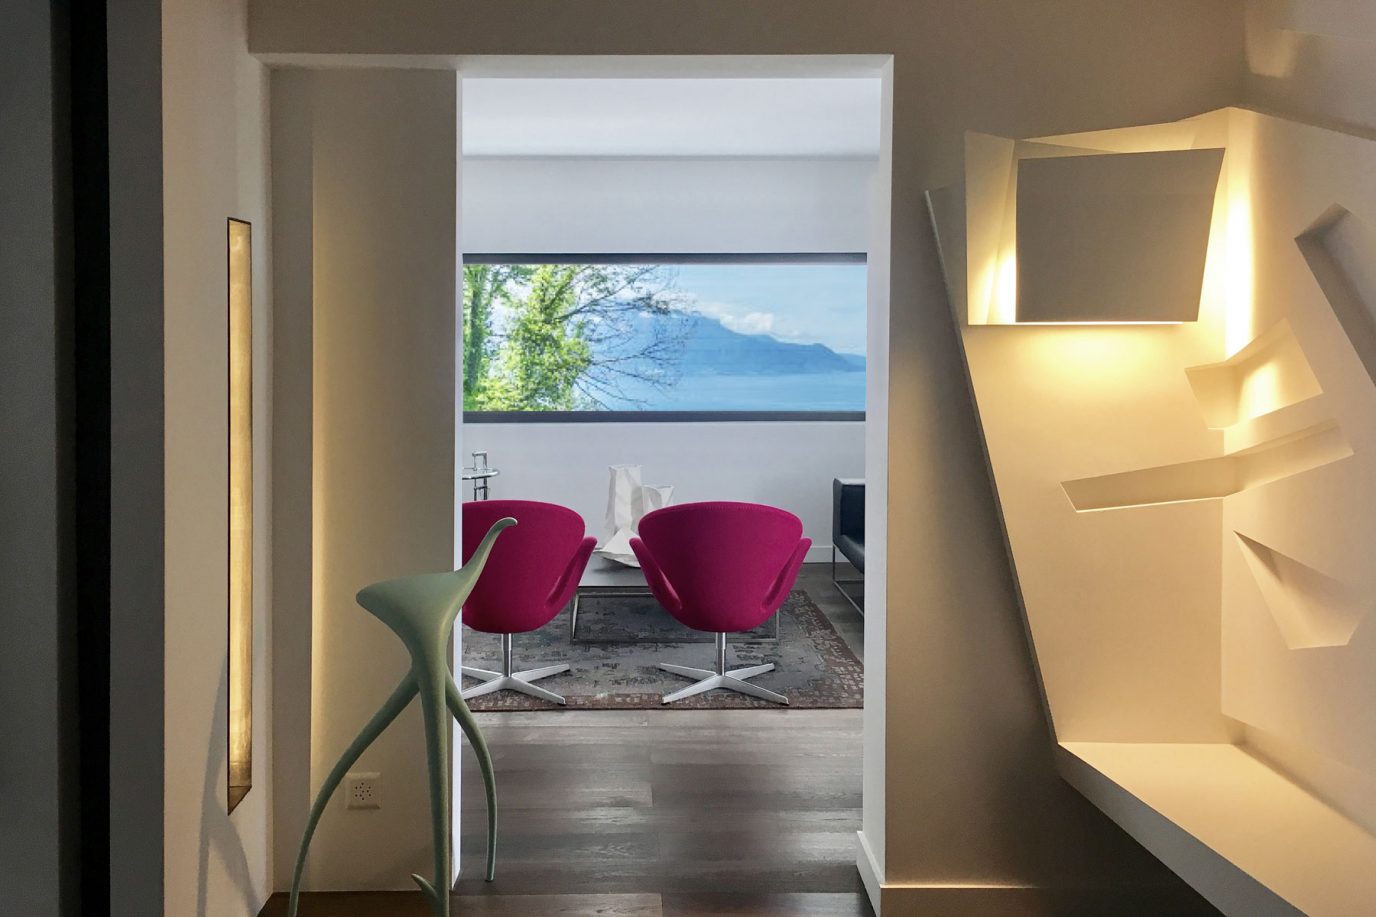
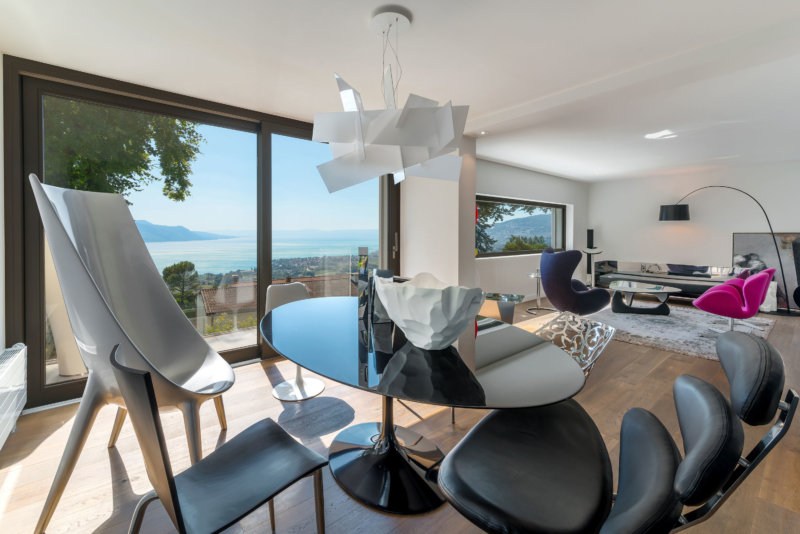
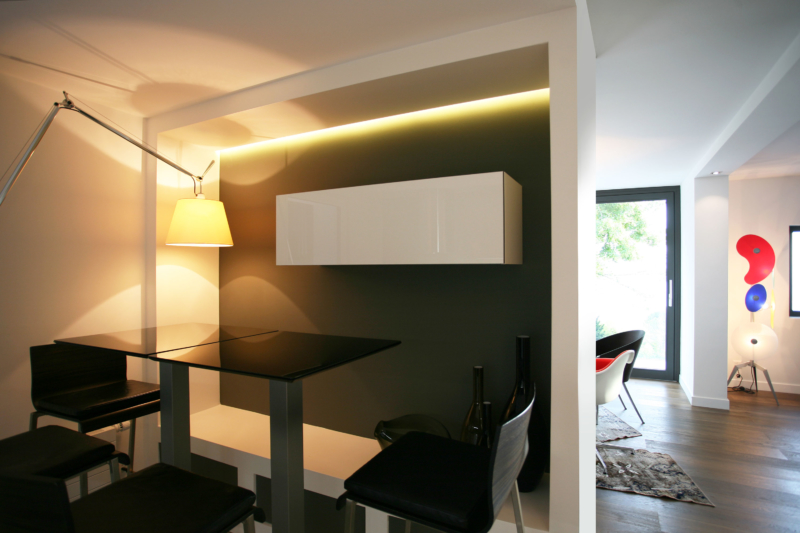
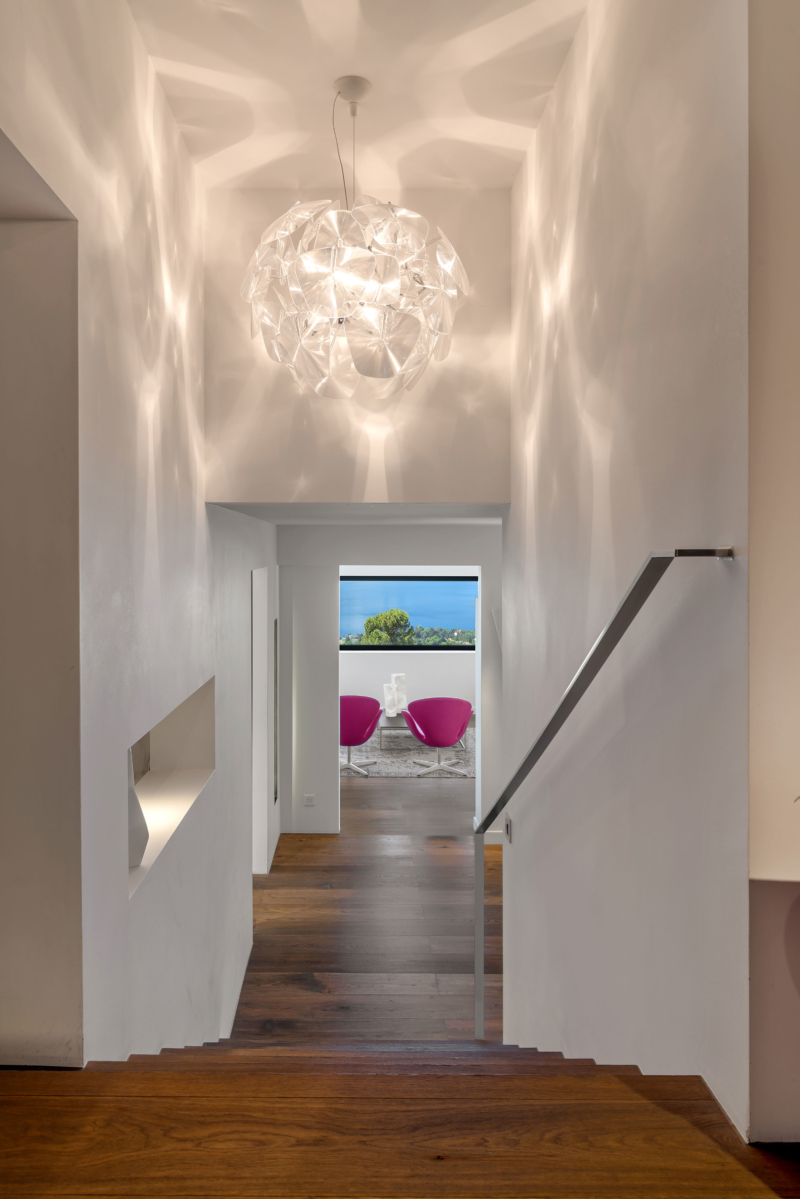
The interior space has been rearranged to improve the quality of life according to the position of each object. Work on the lighting, for example, has given an extra dimension to the villa.
The position of the windows has been redesigned and new windows have been added to enlarge and give more character to the rooms.