PULLY
SWITZERLAND
Historic Residential Renovation
Set along the shores of Lake Geneva, this historic residence has undergone a comprehensive renovation conceived as a dialogue between heritage, contemporary architecture and energy performance.
Once owned by Günther Sachs, whose story was famously linked to Brigitte Bardot, the house carries a distinctive cultural and architectural memory.
Rather than erasing this identity, ADELI’s intervention was conceived around a different principle: preserve the character of the existing architecture while revealing its hidden potential.
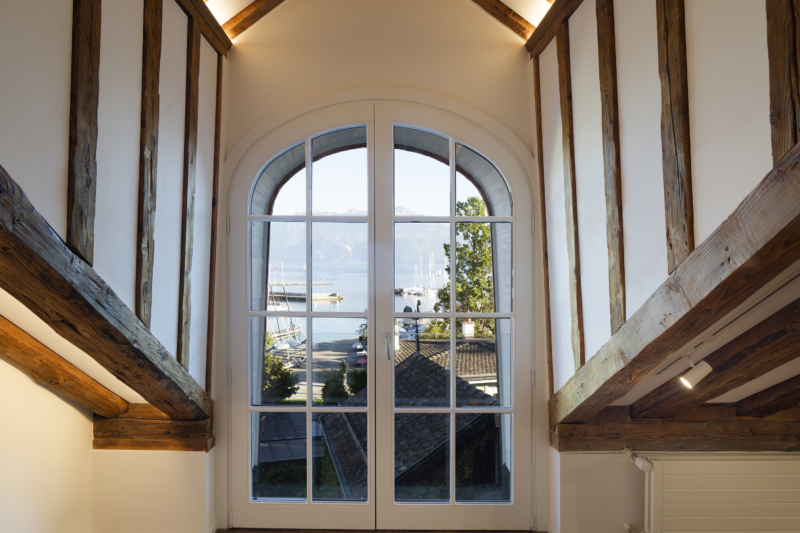
The original architectural language of the house, its proportions and exposed timber structure were therefore retained wherever possible, while a series of carefully designed contemporary interventions introduced new functions, greater comfort and an entirely new relationship with the previously underused upper levels.
Preserving history. Reimagining space.
The new Staircase
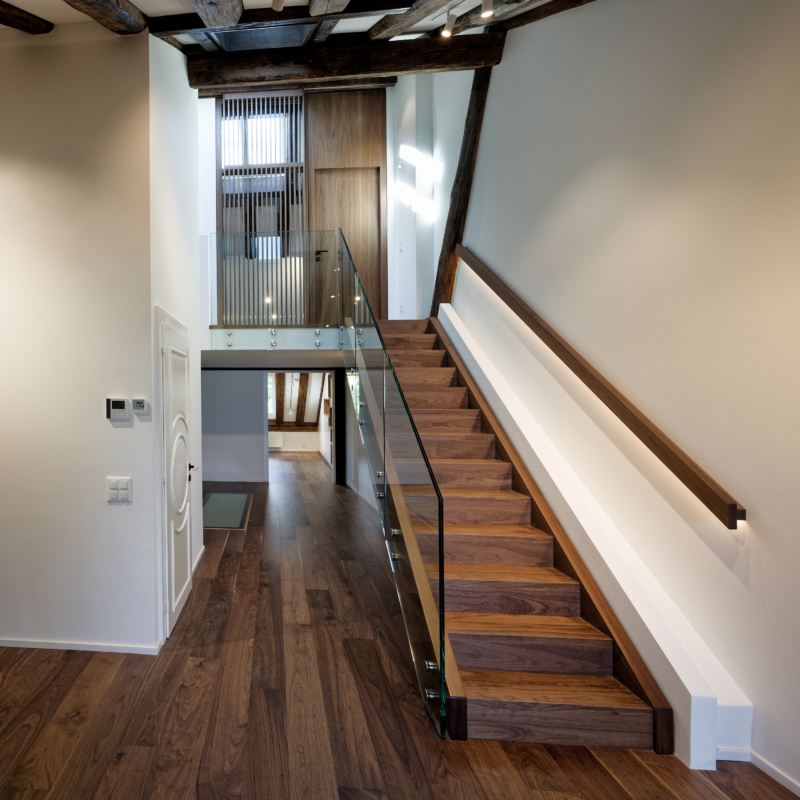
Created as part of the renovation, the new staircase connects the attic to the upper attic in an elegant, contemporary design.
Its walnut cladding brings warmth and continuity to the space, while the glass balustrade running alongside the staircase preserves transparency and visual lightness.
It leads to the upper attic, where a new room has also been created, further extending the living spaces beneath the roof.
The transformation extends beyond the architectural shell into a series of bespoke elements designed specifically by ADELI for the new spaces.
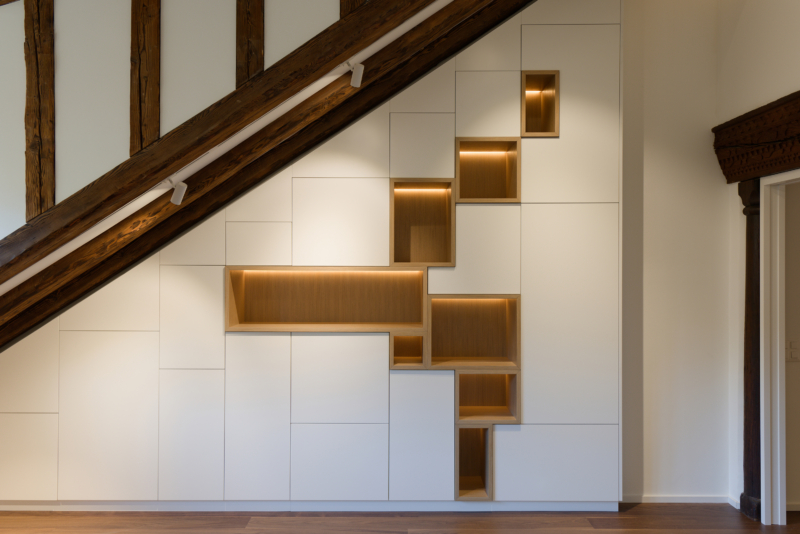
Within the office area, a large custom-designed library follows the geometry of the pitched roof and becomes an architectural composition in its own right.
A graphic arrangement of white closed volumes is punctuated by open timber niches of different proportions. Integrated lighting accentuates their depth and creates a warm counterpoint to the historic exposed beams above.
Rather than simply placing furniture within the room, the library becomes part of the architecture itself.
The same philosophy takes a different form within the new living area.
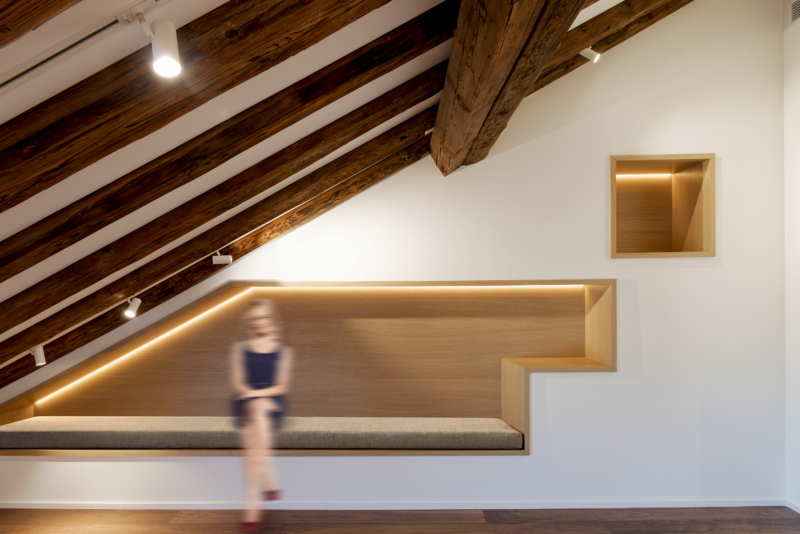
A generous recessed niche has been transformed into a bespoke architectural sofa, positioned directly beneath the sloping roof. Timber lining, integrated linear lighting and a custom-made upholstered seat turn the niche into an intimate place for sitting, reading or contemplating the space.
Part sofa, part alcove, part architecture, the intervention transforms one of the constraints of the existing roof geometry into one of the most distinctive elements of the project.
The project ultimately follows one fundamental idea:
not to erase the existing building in order to create something new, but to use its history, structure and constraints as the starting point for a new architecture.
Restored façades, a completely redesigned and insulated roof, integrated solar tiles, energy storage, new natural-light openings, preserved timber beams, bespoke furniture, new living spaces and contemporary architectural interventions now form a coherent whole.
A historic house enters a new chapter — more sustainable, more functional and more contemporary, without losing the character that made it unique.
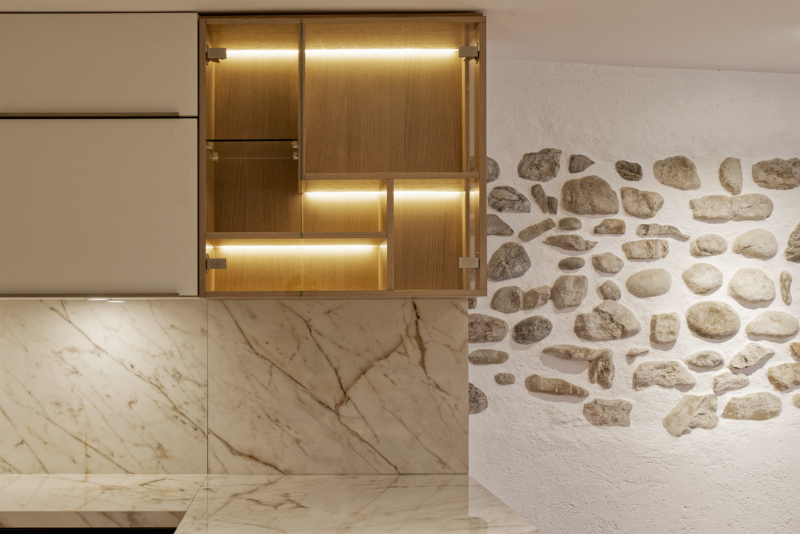
Custom-designed kitchen cabinetry
View of the lake from the attic