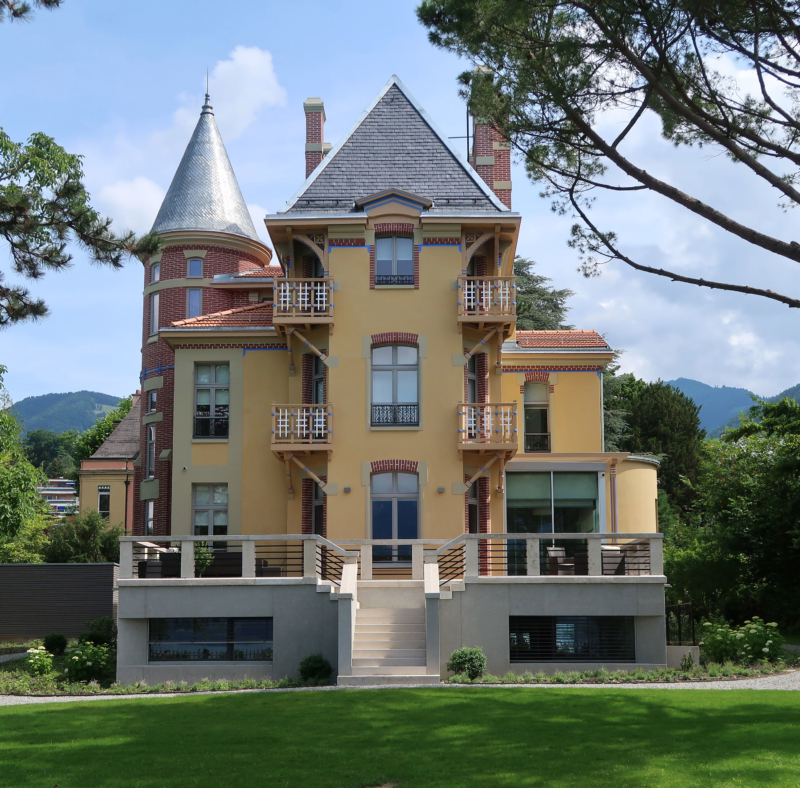
VILLA DUBOCHET 19
Clarens - Switzerland
Meticulous restoration of the façade
Across Switzerland
Villas, distinctive residences & heritage buildings
REVEALING WHAT EXISTS, EXTENDING ITS STORY.
ADELI approaches the renovation of villas, distinctive residences and heritage buildings across Switzerland with particular attention to the existing architecture, its history and its original character.
Each intervention begins with a careful reading of the place, identifying what should be preserved, restored, transformed or reinterpreted. New volumes, materials, technical elements and bespoke design features are then introduced with precision, adapting the building to contemporary lifestyles and standards of comfort without erasing its identity.
Renovation becomes a balance between memory and evolution, where architecture, interior architecture, light and detail come together as part of one continuous vision.
VILLA DUBOCHET 19
Clarens - Switzerland
Meticulous restoration of the façade
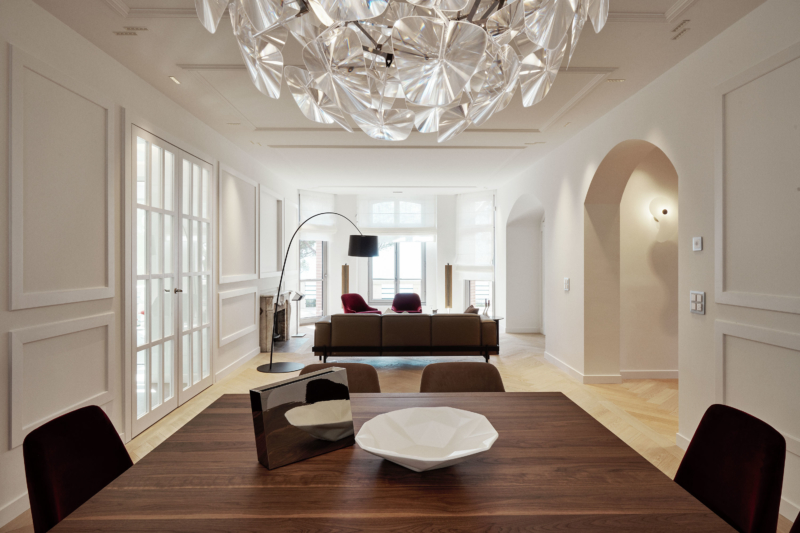
VILLA DUBOCHET 19
Clarens - Switzerland
Dining & Living Areas
Renovating an existing building begins with understanding what gives it its architectural and historical value. As illustrated by the Villas Dubochet, each intervention is based on a careful reading of proportions, construction details and original features, preserving what is essential without freezing the building in its past.
When a project involves a protected building or a sensitive heritage context, this approach is developed in close dialogue with the relevant cantonal heritage authorities. This collaboration allows conservation requirements to be integrated from the earliest stages of the project, creating a balanced relationship between heritage, transformation and contemporary use.
A successful renovation goes beyond restoration. It must also respond to contemporary lifestyles, comfort, light, circulation and evolving technical requirements. Each intervention is conceived to improve the way the building is used while preserving its character.
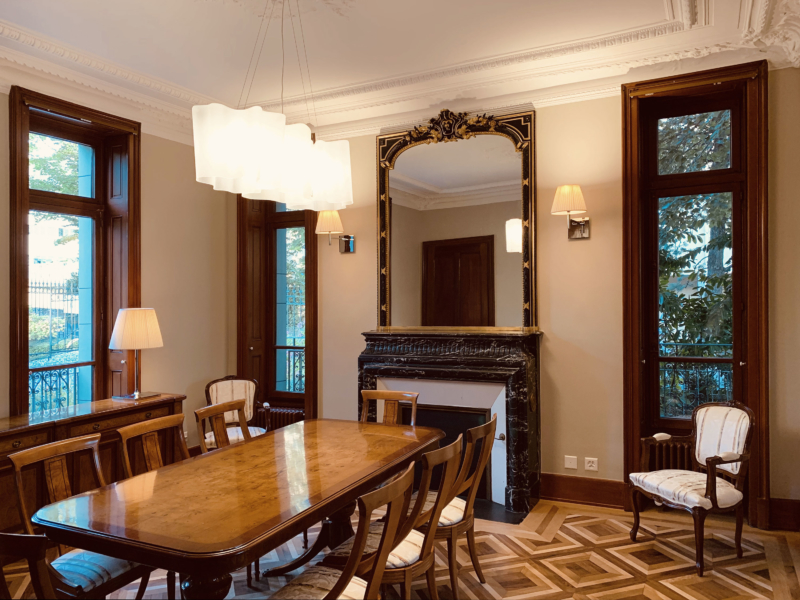
VILLA DUBOCHET 14
Clarens - Switzerland
Dining Area
RENOVATION OF A TRADITIONAL FARMHOUSE
Massonnens - Switzerland
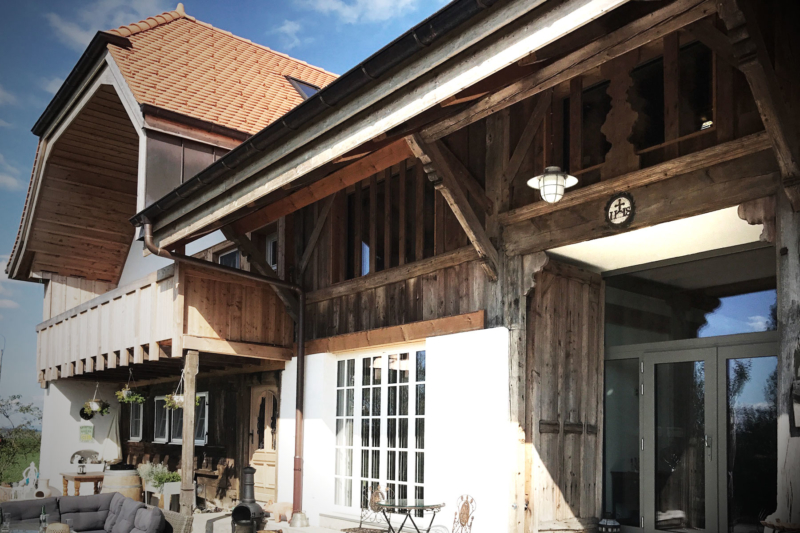
Meticulous restoration of the façade
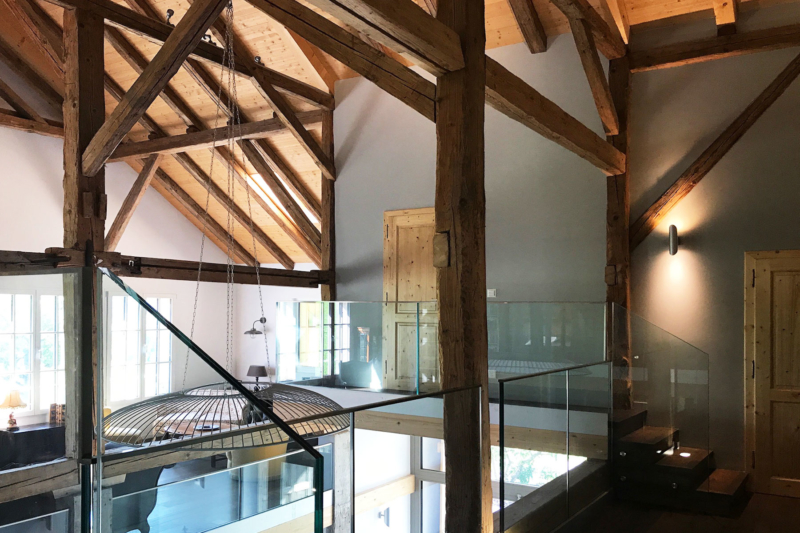
RENOVATION OF A TRADITIONAL FARMHOUSE
Massonnens - Switzerland
Creation of a glass walkway connecting the different spaces